Friday, June 28, 2013

Part 1: If At First You Don't Succeed: The Southeast Michigan RTA

Imagine you're in elementary school playing basketball, trying to make your first lay up.  You set yourself up at the foul line, dribble forward and scope the ball in the air only to miss.  Imagine trying again and again as you grow older and taller, until on your 23rd birthday, you finally make two points.  Finally.

image credit

Now imagine your the Michigan State Legislature.  According to the Metro Times, it's taken 23 attempts since 1970 to create a Regional Transit Authority (RTA) in Southeast Michigan.  As taken from SMART's History of Southeastern Michigan Transit, previously failed attempts include:

  • 1976 – President Gerald Ford offers southeast Michigan $600 million to build a rail transit system. Other than the People Mover nothing was developed due to the lack of local/regional political support.

  • 1979 – The Southeast Michigan Transportation Authority (SEMTA) approves a regional transit plan which includes the development of rail lines and an improved bus system. However subsidies were cut and the plans were never implemented. 

  • 1984 – Regional leaders approve the Regional Public Transportation Consensus Plan, a refined version of the 1979 regional transit plan. The plan was never implemented.

  • 2006 – The Detroit Area Regional Transit Authority (DARTA) formed in 2003 through an interlocal inter-government agreement (IGA) that includes the City of Detroit, Wayne County, Macomb County, Oakland County, Monroe County and SMART, is dissolved by a Michigan State Supreme Court decision.

The RTA comes to Life

In the presence of balloons and a celebratory parade organized by Transportation Riders United, the first RTA board meeting was graveled to order at 3pm on Wednesday, April 10, 2013.  During public comments, Megan Owens, Executive Director of Transportation Riders United, joking lamented that, "There's got to be some benefit from being the last place in the country to do this." (Huff Post, June 25,2013)

The RTA seeks to coordinate, orchestrate and improve transit for Macomb, Oakland, Washtenaw and Wayne Counties including the city of Detroit. 41% of suburban Metro Detroit communities currently do not participate in any sort of mass transit system.  However,  this new legislation makes it mandatory that all municipalities within the member counties participate (Data Driven Detroit.).

Among the RTA's first responsibilities is to oversee our areas existing transit providers. They are SMART (The Suburban Mobility Authority for Regional Transportation), DDOT (Detroit Department of Transportation), AATA (Ann Arbor Transit Authority), DTC (Detroit Transit Corporation which controls the People Mover) and the upcoming M1 Light rail, which starts construction this summer.

The legislation also specifically calls for rolling rapid transit along four corridors: (1) a Woodward corridor, (2) a Gratiot corridor, (3) a northern cross-county line to operate between the city of Troy and the city of Mt. Clemens, and (4) a western cross-county 47-mile route between downtown Detroit and the downtown Ann Arbor Blake Transit Center.

The RTA's four rapid transit corridors
image credit

Funding Sources

All federal transit funds currently being used within the region will now flow through the RTA and will be supplied to local agencies as if they had applied independently.  In other words, funds from one agency cannot be diverted for use with another.  By centralizing federal funding, it increases the RTA's ability to apply for additional federal funds for future projects.

How federal funds flow through the RTA to existing agencies
image credit

The key to the RTA's power is its ability to generate revenue.  With the approval of voters, the RTA can impose a special property tax assessment or enact an additional vehicle registration fee of up to $1.20 per $1,000 of the list price of a vehicle. In order to protect a member county from subsidizing a project in a neighboring county (or city), 85% of the funds raised by a county must be spent on transit within that county.

Individual member counties can also impose their own voter approved vehicle registrations fees. However, these funds will be adjusted if an RTA fee is already in effect.

The RTA board is structured so that any vote to place a tax assessment or vehicle registration fee on the ballot for residents of the four-county region can be vetoed by the representative from Detroit, or by a dissenting vote from both representatives of a single county.

The RTA Governing Board

The RTA board is composed of two representatives from each county and two additional representatives — one from Detroit and one chosen by Michigan's Governor.  Each serves a 3-year term.  Paul Hillegonds, a former state GOP lawmaker, was appointed the RTA's first chair by current Michigan Governor Rick Snyder. The legislation also provides for the establishment of a citizens advisory committee.

The make-up of the RTA board
image credit

A Bias Towards Rail

The City of Ann Arbor's City Council drafted a resolution objecting to the RTA enabling bill's “onerous and offensive provisions related to consideration of rail based transportation.” The legislation requires unanimous approval from the 9-member RTA board to “acquire, construct, operate, or maintain any form of rail passenger service within a public transit region.”  Efforts by Washtenaw county representatives to remove the requirement failed.

As explained by former Ypsilanti City Planner Richard Murphy and current RTA board member, the unanimous requirement was included to protect Macomb and Oakland counties from funding light rail systems within Detroit that would be more cost effective if built as bus rapid transit (or BRT).

He continues by arguing that the cost effectiveness of constructing a high-speed rail between Ann Arbor and Detroit has already been proven.  Quoting from a 2007 report (Ann Arbor-Downtown Detroit Transit Study Detailed Screening of Alternatives):

  • BRT: $879-$969m to construct, $23-27m annually to operate.
  • Commuter rail: $95.5m to construct, $6.25m to operate, for 8 trains/day on the existing tracks.
In Murphy's opinion, if cost is the main objection, then neighboring counties would be voting against their own interest if they supported bus service between Ann Arbor and Detroit.  Especially if the cost of current capital improvements being made to rails lines between the two cities is deducted from the estimated 2007 price tag.

The future looks bright, as RTA readies itself to finally implement a vision for Southeast Michigan regional transit.   And one of the center pieces of this plan, the M1 light-rail project, will be the topic of our next entry.

Next in our series on Southeastern Michigan Transportation:
Part 2: Reanimating Woodward Avenue's Street-Cars: The M1 Light-Rail Project

-----------------------------
Sources:
"The new Southeast Michigan Regional Transit Authority: A solid step forward, but many more ahead", DetroitHub.com, February 7, 2013.

"RTA sparks dissent in Ann Arbor", Michigan Daily, January 13, 2013.

"Ann Arbor Council Agenda: Ask for RTA Veto", The Ann Arbor Chronicle, December 7, 2012.

"Michigan Regional Transit Bills Unveiled", The Ann Arbor Chronicle, January 26, 2012.

"Michigan Regional Transit Authority Board Holds Optimistic First Meeting", Huff Post Detroit, April 10, 2013.

"How the funding works with a regional transit authority for Southeast Michigan", Ann Arbor.com, March 13, 2013.

"What's this RTA thing I'm suddenly hearing about, and what does it mean for Washtenaw?", Common Monkeyflower, December 9, 2013.

Tuesday, June 4, 2013

The Phantom Ford Freeway Bus Station

Driving east along the Ford Freeway, just as you start to pass under Woodward Avenue, nestled between the right-hand eastbound lane and the Woodward Avenue exit ramp is a single concrete lane that skirts one of the bridge piers.  The lane is narrow, in disrepair and defied until recently my ability to determine its purpose. Was this a maintenance vehicle lane?  Was this a lane dedicated to emergency vehicles?  Were cars just smaller in the 1950s?

Aerial view Woodward Avenue I-94 overpass
( Bing maps Birdseye view)
View traveling eastbound on I-94 exiting
at Exit 215C Woodward Avenue
(Bing maps Streetside view)
Having traveled this section of I-94 for more than 10 ten years, it took an accidental Google search to reveal its actual purpose. What I Googled was "I-94 bus lane Detroit".  What was revealed was the story of a phantom bus station.

The story begins with the 1945 Detroit Expressway and Transit System Plan.  The plan proposes a network of expressways that would radiate outward from the downtown area.  One of these radial highways would be a "Crosstown" superhighway that would later become the Ford Freeway.  It called for the use of streetcars, operating as high-speed trains, within the central mall portion of the expressway.  It also called for maintaining street cars along Woodward and converting existing street cars on Fort, Gratiot, Jefferson and Michigan to electric trolley-buses.  When these streetcars and trolley-buses reached downtown, they would operate underground.  Multiple downtown subway stations were planned, the terminus being an underground plaza at Cadillac Square.


Proposed Underground Cadillac Square Plaza
image credit
Proposed Underground Cadillac Square Plaza
image credit

Now there was obvious opposition to these plans with surprising opposition coming from the city-owned Department of Street Railways (DSR).  They had a different vision for alleviating post-war Detroit traffic congestion.  Their proposal advocated for the complete elimination of any and all rail service.  They instead proposed a plan for integrating high-speed bus service with plans for Detroit's radial highway system.  Quoting their report, they considered high-speed buses "a superior type of rapid transit".


Department of Street Railways (DSR) bus circa 1951
image credit
So here's where the story get interesting.  The highways were built, but the underground, and center median rail system was not.  Instead, special bus boarding stations were incorporated into the design of the Ford Freeway.

Stairs leading from Woodward Avenue overpass
to bus loading stations at Ford Freeway level
image credit

On Monday, January 31, 1955, the DSR launched its new Plymouth Express bus service which operated along two brand new Detroit expressways.  Special bus boarding stations were located along the Ford Freeway at Livernois, Grand River and Woodward Avenue.

Completed but never opened DSR
 eastbound bus loading station
image credit

And here's where we finally learn about our mysterious abandoned bus lane.  For the cost of $29,500, four stairs were built at the Woodward Avenue overpass.  The stairs were meant to allow passengers to enter bus loading stations at freeway level.  The stairs and loading platforms were built, but were never opened.  It was determined after the fact that there was insufficient, "passenger volume to justify the new line."  The stair remained unused for 5 years until in 1960, for $63,500, the stairs were demolished and the eastbound and westbound on-ramps reconfigured.  What still remains today is the original unaltered eastbound bus lane.

Now our mystery is solved; however, solutions to Detroit's mass transit issues are just beginning.


------------------------------
Information used in the above article was taken from the Detroit Transit History website.  The following is a link to their article and video discussing the "Edsel B. Ford (I-94) Expressway Bus Stops".

Additional information can be found in the Detroit News Article entitled "Stairway to Nowhere" (December 20, 1959).  A retyped copy of the article can be found at this link.


Wednesday, May 8, 2013

Historic Rehab - Boston Edison Style

I recently spent the day scoping the work for the rehab of this gorgeous Tudor styled Boston Edison Home. Doing a little web research, I learned that the home was formerly owned by Bishop Marshall R. Reed.   In 1948, he was appointed Bishop of Detroit, a post where he served until 1964.

South elevation
The home's amenities include seven (7) bedrooms,  three (3) full bathrooms, two (2) half bathrooms, hardwood floors, original plaster crown moldings, two (2) fireplaces, the original trash incinerator, a stone patio adjacent a sun room, a basement recreation room and of course attic servants quarters.  The best amenity, however, is what we call the Fountain Room (see below).

Can't wait to see the work begin.


Terraced stone patio off the sun
and fountain rooms at the north elevation.
Note the master bedroom balcony
above the sun room bay windows.

The Fountain Room complete with original
ceramic tile floors and plaster detailing.
(photo credit: John Marshall)

The Dining Room
with the original plaster crown molding.
The hardwood floors need major restoration.
(photo credit: John Marshall)

The 2nd floor hall with access to five (5)
of the seven (7) bedrooms.
(photo credit: John Marshall)
 

The Main Stair

The Basement Rec Room
complete with full height windows,
terrazzo floors, and a fireplace.


Monday, April 22, 2013

Duct Tape vs. Mastic

In a previous blog, we discussed the Home Energy Rating System (HERS), a number between 0 and 150 which quantifies the energy efficiency of a home.  The lower the number, the more energy efficient the home.  The target for the rehabs I've been part of in Detroit is a HERS rating of 85 or lower.
 
Image credit
 
 But even if a HERS rating meets the above standard, it does not insure that heating and cooling is properly distributed throughout the home. HERS ratings reflect the amount of energy leaking through the thermal envelop.  It does not reflect how well heating and cooling is distributed within it's envelop.
 
  
 Duct pressurization is key to providing sufficient heating and cooling to every room.  Every room is designed to receive an minimum amount of heated or cooled air per minute in order to maintain it within a comfortable temperature range.   The volume of air is measured in cubic feet per minute or cfm.  Furnaces are sized to push enough air through a home's ductwork so that each room receives its designed amount of cfm.  The level of cfm produced at the furnace reduces as it is pushed through turns and curves within a ductwork system.  Pressure losses due to these twists and turns is accounted for in furnace sizing calculations, but excessive leakage due to poor construction is not.  Minimizing duct pressure losses insures that the most remote corner of an upper floor bedroom is properly heated and cooled.
 
Energy codes address the quality of duct sealing, but many jurisdictions are just beginning to enforce them.   Energy-Star qualified homes are required to have a Duct Blaster test performed to confirm a minimum level of duct pressurization loss. 
 
But before inspections or tests are performed, builders have a choice between two methods to seal duct connections:
 
Mastic


Mastic is a gooey, non-hardening material that is spread over duct seams with a paint brush, putty knife or simply with glove covered fingers.  If gaps are greater than 1/16 or 1/8 inches wide, then a fiberglass reinforcing mesh tape should be embedded in the mastic.  To be effective, the mastic should be applied to at least a nickel thick.

In rehabs, mastic can be difficult to apply to existing ducts which tightly fit between floor joints and sheathing.  But if applied properly, mastic is the most effective duct sealing method.

Tape


Now everyone jokes about the usefulness of duct tape.  But when it comes to actually using tape for sealing duct joints and connections, not all duct tapes are created equal.  Your typical cloth-backed rubber adhesive tape fails fairly quickly when exposed to time and temperature changes. 

Most energy codes require any tape used on ducts must be labeled in accordance with UL 181A or 181B.  But since  the UL181 listing was created as a smoke and flame test, the presence of the label is no guarantee of its effectiveness as a sealant.  A tape's sealant capacity is better reflected by its base material.  Two base materials have the best sealing capabilities:  butyl and oriented polypropylene (OPP).  When searching for a duct tape, one should select UL181 labeled tapes with base materials of butyl or OPP.

As energy codes improve, the importance of duct pressurization is also increasing.  Though only Energy-Star qualified homes are currently required to have duct leakage measured, the requirement will soon be expanding to other types of housing .  Therefore, the materials and methods used by builders in making  duct connections  will play primary roles in meeting future code requirements.  But more important than the code, properly constructed connections insure the comfort and happiness of the homeowner.

----------------
Holladay, Martin, "Sealing Ducts: What's Better, Tape or Mastic?", August 6, 2010, GreenBuildingAdvisor.com.

Monday, April 8, 2013

East English Village

Between 1808 and 1810, five eastside Detroit ribbon farms were registered under the family names of Little, Rivard, Fournier and Tremble.  With Detroit's expansion east, in 1925, the farms were subdivided into residential parcels and the neighborhood of East English Village was born.  A home construction boom began in 1928, peaking in the early 1930s as homeowners rather than developers hired builders to design custom ordered homes.  This brought to life the neighborhood's distinctive character.


Today, the neighborhood is home to approximately 2,100 families, many of whose homes have only changed hands one or two times.  The area is bounded by Outer Drive to the east, Cadieux Road to the west, Harper Avenue to the north and Mack Avenue to the south. 

The Detroit Land Bank Authority's infusion of federal dollars, through a program known as the Neighborhood Stabilization Program (NSP), is rehabilitating homes within the community.  I've had the privilege of being part of more than 15 fast-tracked rehabs currently being performed by teams of contractors and rehab specialists. 

More importantly, the rehabs incorporate the latest in thermal envelop construction technology.  The goal of the program is to not only restore these historic homes, but to improve their energy efficiency.

Below is a sampling of some of the houses currently under construction:


------------------
More information can be found at East English Village's Website

Friday, March 29, 2013

Historic Boston Edison

Since summer, I've been immersed within a 36-block historic Detroit neighborhood known as Boston Edison.  It  contains approximately 900 houses bordered by Boston Boulevard on the North, Edison Avenue on the South, Woodward Avenue on the east and Linwood on the West. 


The neighborhood's early development was controlled by primarily three families: the Joy, Newberry and Voigt families.  With the majority of homes built between 1905 and 1925 some of Detroit's most prominent turn-of-the century citizens lived here: Henry Ford, James Couzens (Mayor of Detroit from 1919 to 1922 and appointed U.S. Senator), W.O. Briggs (former owner of the Detroit Tigers), Sebatian Kresge (founder of the S.S. Kresge Company) and Ty Cobb (Detroit Tigers center-fielder and Major League Baseball's all-time career batting average leader) .

Working in conjunction with the Detroit Land Bank Authority, work is finishing on four (4) homes subsidized by Federal stimulus money known as the Neighborhood Stabilization Program (NSP).  Doing a little research, I found some prominent past owners of two of the homes.

1626 Boston
Clarence W. Avery
In 1918, Avery moved to 1626 W. Boston Boulevard, living there until the early 1920s.

In 1913, Henry Ford hired Clarence Avery for a summer job. A quick learner, Avery became Charles E. Sorensen's assistant.  The two focused on developing the moving assembly line. Although the originator of this idea is uncertain, Avery certainly had the biggest hand in developing it. By timing each step to maximize the speed of production, Avery and Sorensen reduced the assembly time of the Model T from 12.5 hours to 2.7.


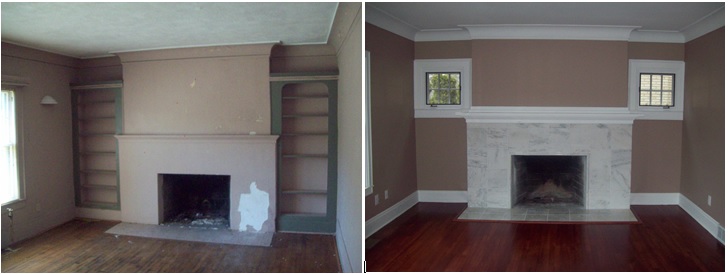
Before                                             After
Before                                               After
Before                                                      After
Before                                                     After
 
1216 Edison
Albertus Darnell
Albertus Darnell lived at 1216 Edison from the early 1910s through the late 1940s.

When Detroit Junior College was organized in 1917, Albertus Darnell became head of its Mathematics Department. In 1923, Detroit Junior College was replaced by the City College of Detroit, and Darnell was named Assistant Dean. He continued in this position until City College merged with other institutions to become Wayne (later Wayne State) University in 1934, when he was named Dean of the College of Liberal Arts. Darnell continued in this position until his retirement in 1939.


Before                                                         After
Before                                                       After
 
Before                                        After
 
------------------
For additional information go to Historic Boston Edison Association's Website

Thursday, March 14, 2013

Home Circuit Protection

There's nothing like trying to plug-in an appliance and being unable to find a grounded outlet.  Teaching myself to be a do-it-yourself electrician, I spent a Saturday replacing the two slot electrical outlets in my home with grounded three slots.  Luckily, I found the non-metallic (NM) wire (I'm trying to sound like an electrician) contained three wires.   The black wire is hot, the white is neutral and a third (either bear or sheathed in green) is the ground.   So my work was limited to connecting the new three slot grounded receptacle to the grounding wire.

Image Source
Bringing old houses up to modern electrical standards can be a challenge since it wasn't until the 1960s that electrical codes requiring grounding wires began to be enforced.  And if interior partitions aren't being stripped to their studs, fishing new wire can be challenging.  Code allows for original ungrounded wiring is to remain in place as long as protection from electrical shocks and fire is provided by Ground Fault Circuit Interrupter (GFCI) and Arc-Fault Circuit Interrupter (AFCI) outlets and/or breakers.

Everyone is probably familiar with GFCI protection.  These are the outlets and breakers with reset buttons.  You typically find the outlets in bathrooms, kitchens, laundries and exterior locations.  But now codes are beginning to require a new type of protection, AFCI.  Here's my research on what the difference is between the two and why they are both important in protecting the homeowner.

Ground Fault Circuit Interrupter (GFCI)

Image Source 
GFCIs when installed at outlets or breakers are designed to protect against electrical shock.  They measure the current passing through the black "hot" wire and returning through the white "neutral" wire.  Typically, there should be no difference in current. If there is a difference (it can be as little as 0.004 amps), the outlet will trip.  In other words, within milliseconds, the outlet opens the circuit before the unaccounted for current passes through a person causing an electrical shock.

The current National Electrical Code (NEC) requires GFCI outlets or protected circuits at bathrooms, kitchen countertop surfaces, garages, outdoor areas, unfinished basements, and laundry areas.  Code also allows them to replace outdated two slot receptacles since their operation is uneffected by leaving the ground unconnected.

Arc-Fault Circuit Interrupter (AFCI)


Image Source

AFCIs when installed at outlets or breakers are designed to protect against fires.  AFCIs  are programmed to monitor current waveform characteristics.  If the current waveform matches the characteristic of a parallel or series arcing fault, the circuit is opened.  If left undetected, electrical arcs can generate heat within wire, even sparks which can ignite adjacent combustible materials.  Arcing faults typically occur inside walls, where damaged wires are left unseen.

Image Source
The current Michigan Electrical Code only requires AFCI protection at bedrooms.  However, if the State adopts the latest version of the NEC, AFCI outlets or protected circuits will be required at basically every remaining room: family rooms, dining rooms, living rooms, parlors, libraries, dens, bedrooms, sunrooms, recreation rooms, closets and hallways.

Fire Prevention Facts

Though GFCIs have gained universal acceptance, expansion of AFCI requirements in the latest NEC has proven more controversial.  But the facts remain, between 2003 and 2005:
  • Annually, an estimated 28,300 residential building electrical fires caused 360 deaths, 1,000 injuries, and $995 million in direct loss.
  • Fifteen percent of residential building electrical fires started in bedrooms.
  • Nearly half (47%) of the residential building electrical fires where equipment was involved were caused by the building’s wiring.
  • Twenty-two percent of residential building electrical fires occurred during December and January.
Time will tell if new AFCI code requirements prove effective in protecting the public from electrical fires.


------------------
"Understanding the NEC Requirements for GFCI and AFCI", Mike Holt's Illustrated Guide to Understanding the National Electrical Code, Volume 1.

"Residential Building Electrical Fires", U.S. Department of Homeland Security, U.S. Fire Administration
National Fire Data Center,  Topical Fire Report Series, Volume 8, Issue 2 / March 2008.